16904 OLD SAWMILL RD, WOODBINE, MD
$1,150,000
5 Beds
4 Baths
3 full, 1 half
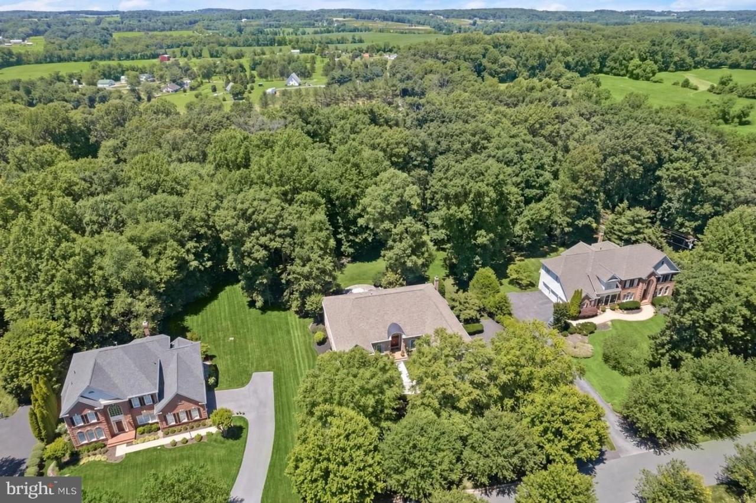
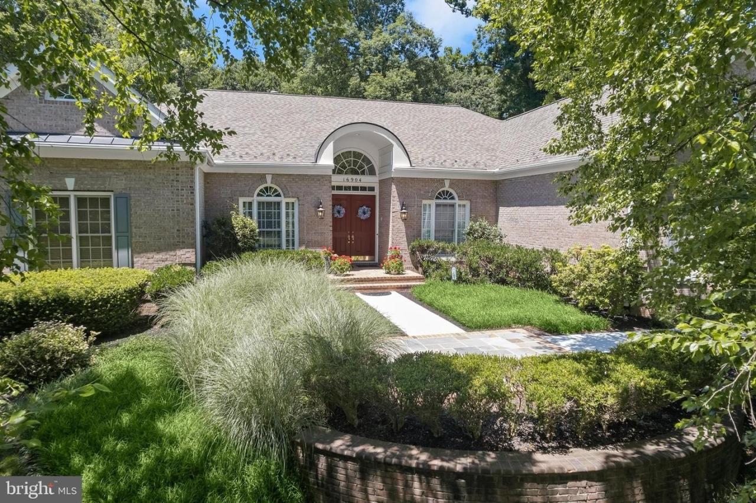
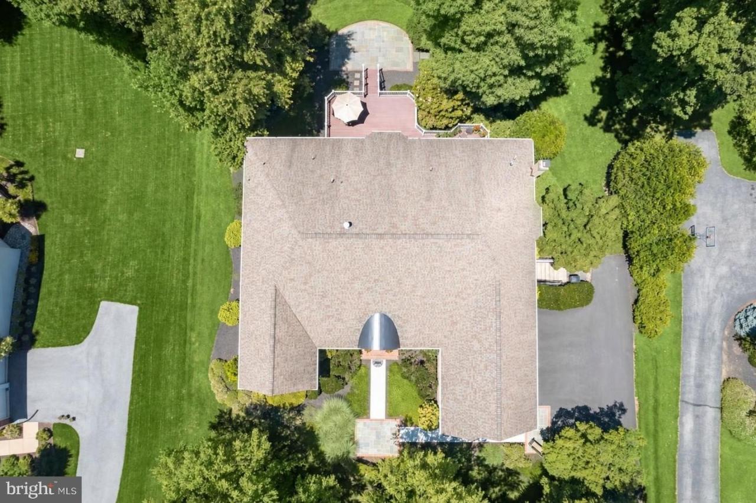
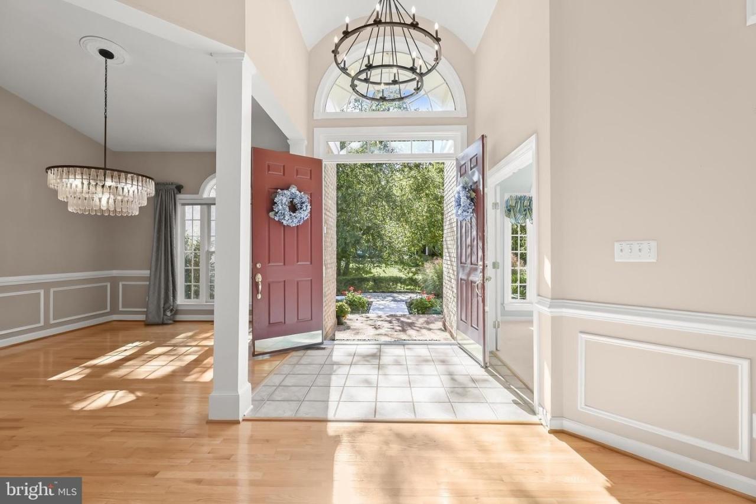
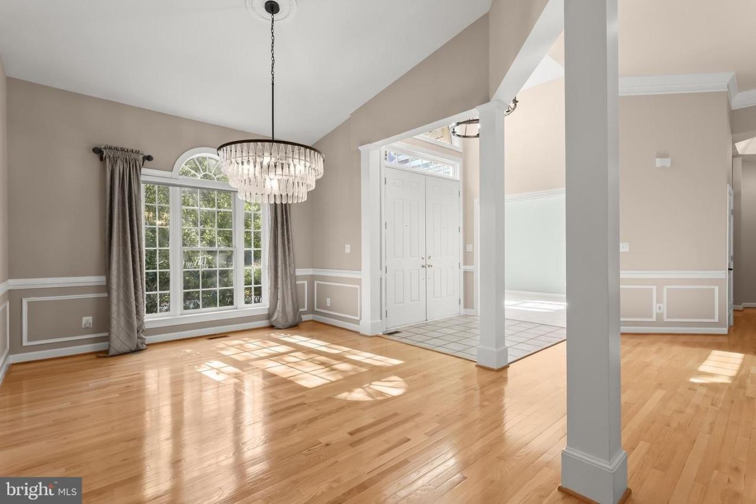
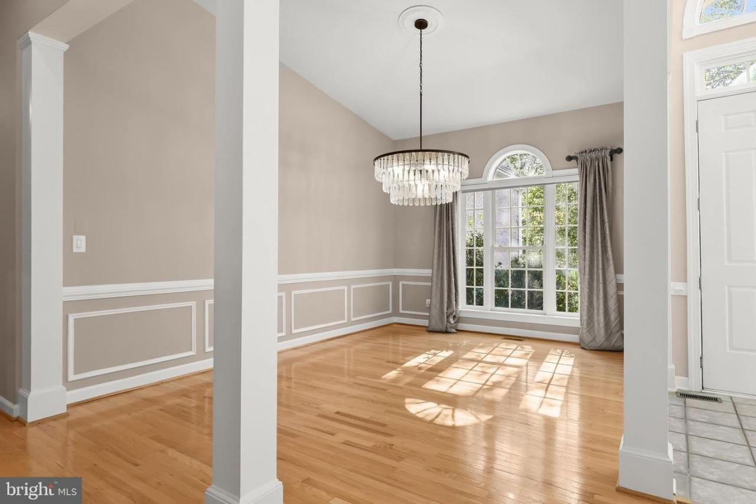
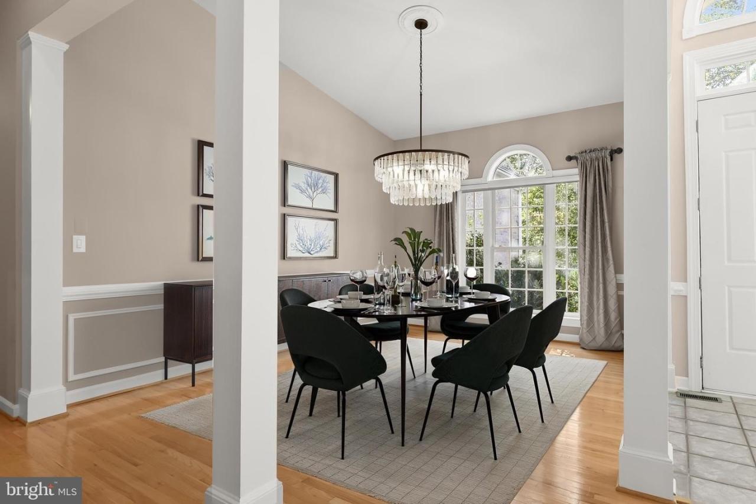
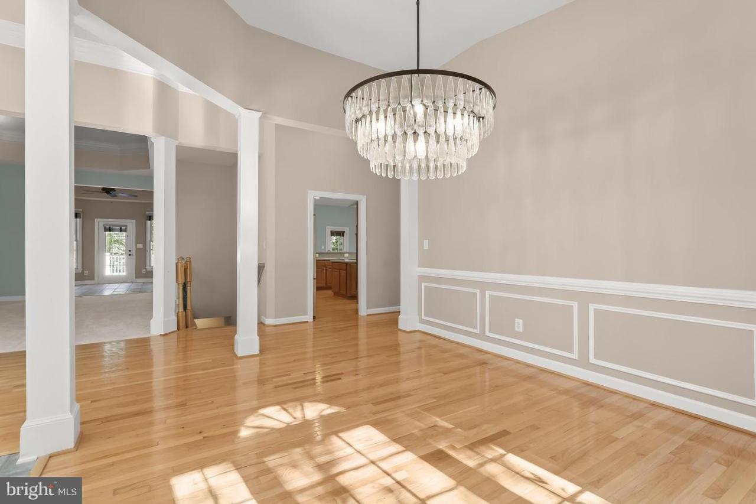
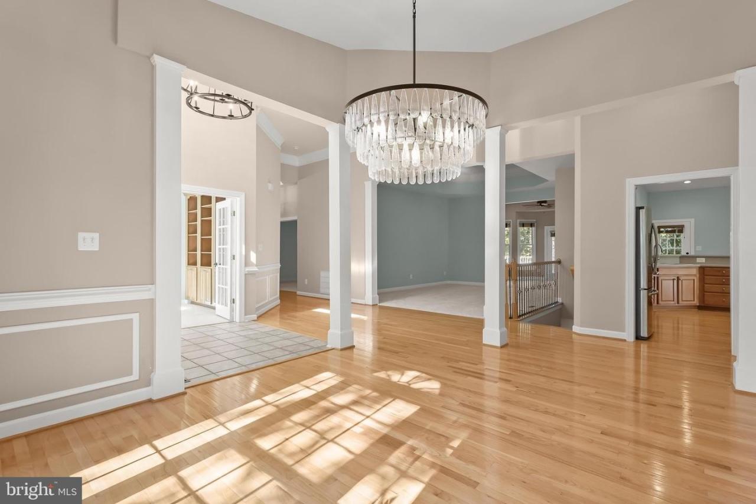
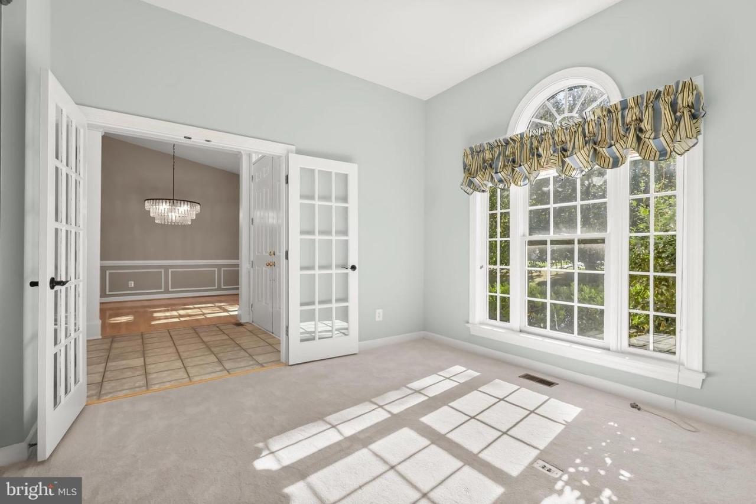
Welcome to 16904 Old Sawmill Road, an exceptional custom rancher nestled on a premium lot in the prestigious Westwoods of Cherry Grove. Thoughtfully designed for elegant entertaining and comfortable main-level living, this distinctive residence combines high ceilings, classic moldings, tray ceilings, and carefully selected finishes with an impressive collection of recent updates. Mature landscaping and wooded views provide a beautiful backdrop for the homes inviting interiors and extensive outdoor living spaces. A dramatic chandelier welcomes you into the foyer, setting the tone for the refined spaces beyond. The living room features a tray ceiling and opens to a sunroom with direct access to the deck and backyard. Hardwood floors and a Pottery Barn chandelier enhance the formal dining room, while the eat-in kitchen offers sleek stainless steel appliances, Corian countertops, a center island, breakfast bar, walk-in pantry, and a bright breakfast area. Updated appliances include a cooktop and dishwasher replaced in 2022 and a double oven replaced in 2023. Just off the kitchen, the family room is anchored by a propane fireplace with distinctive three-sided brick masonry and offers additional deck access. The primary suite offers a tray ceiling, sitting room, and an updated en-suite bath appointed with a glass-enclosed shower, separate vanities, a private water closet, and Hansgrohe showerhead. A walk-in closet remodeled in 2025 features custom organizers, while new bedroom carpet adds a fresh finishing touch. Two additional bedrooms share a beautifully renovated full bath, remodeled in 2023 with Hansgrohe faucets and a James Martin vanity. An adaptable space that could be a 5th bedroom or private office with French doors, new carpet, and built ins, renovated powder room, mudroom - laundry room with an extra closet and freezer complete the main-level gathering spaces. The laundry room received new flooring and lighting in 2025. The finished lower level extends the homes versatility with space suited to an optional in-law arrangement. Living and dining areas adjoin a wet bar featuring display cabinetry, undermount lighting, sink, breakfast bar, wine refrigerator, and mini refrigerator. A fourth bedroom, full bath, office area, extensive storage, and a workshop provide room for guests, work, and hobbies, while walkout stairs offer exterior access. A second propane fireplace adds warmth and character to the home. Thoughtful conveniences include a Bose sound system, voice-enabled lighting control in the family room, and a whole house generator serviced in June 2026. Significant updates include new carpet in the living room, family room, den, and primary bedroom in 2026; a lower-level furnace replaced in 2025; water heaters replaced in 2022; and a roof replaced in 2018. Both furnaces were serviced in September 2026. A well water treatment system, sump pump with backup replaced in 2024, and an owned 1,000-gallon buried propane tank further complement the property. Outside, extensive landscaping, mature trees, a generous deck, and multiple patio areas create inviting settings for entertaining and enjoying the garden and wooded views. Front walkway and hardscape improvements completed in 2025 enhance the approach, along with an updated driveway. A three-car side-entry garage with epoxy flooring completes this remarkable custom residence. Some photos have been virtually staged.
Property Details
| Property Type | Residential |
|---|---|
| Mls # | MDHW2070056 |
| LotSize | 0.93 acres |
| Property Subtype | Other |
| Year Built | 2002 |
| Num Of Floors | 0 |
| School District | HOWARD COUNTY PUBLIC SCHOOLS |
Photos
Get Top Dollar for Your Home
With Our 100+ Point Marketing Plan!
Learn how we will get your home:
- In front of and shown to more buyers
- Sold faster and for more money
- Sold on your terms without the hassle and stress

Real Estate Resource Center
Real Estate Reports for Home Owners, Sellers & Buyers!




Maps & Local
Schools
Print Brochure
View More Listings
Click the property below to view the virtual tour of each listing.